If you’re trying to figure out the boundary survey cost for your property, it’s easy to assume the price depends on size. Bigger lot, higher cost. Smaller lot, lower cost.
That sounds right, but it often isn’t.
Two properties can have the same size, yet one costs much more to survey. The difference usually comes from how easy the site is to work on. Tight spaces, blocked access, and limited room can slow the process down.
And when the work takes longer, the cost goes up.
Why Boundary Survey Cost Isn’t Just About Lot Size
Most people ask for a quote and expect it to come down to one thing: size. Bigger lot, higher price. Smaller lot, lower price. It feels like it should be that simple.
But once you’re out on site, it’s not.
Surveyors deal with what’s actually there in front of them. Some properties are easy to walk through with clear space on all sides. Others are tight, blocked off, or broken up by fences and narrow gaps. That’s where site conditions that affect boundary survey cost really start to matter.
A small lot can take longer than expected if everything is squeezed together. At the same time, a larger open property can be quicker because nothing slows the work down.
So in the end, size is only part of the picture.
What Tight Site Conditions Look Like on Real Properties
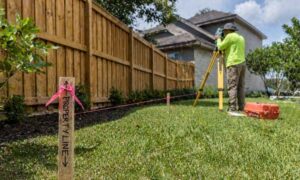
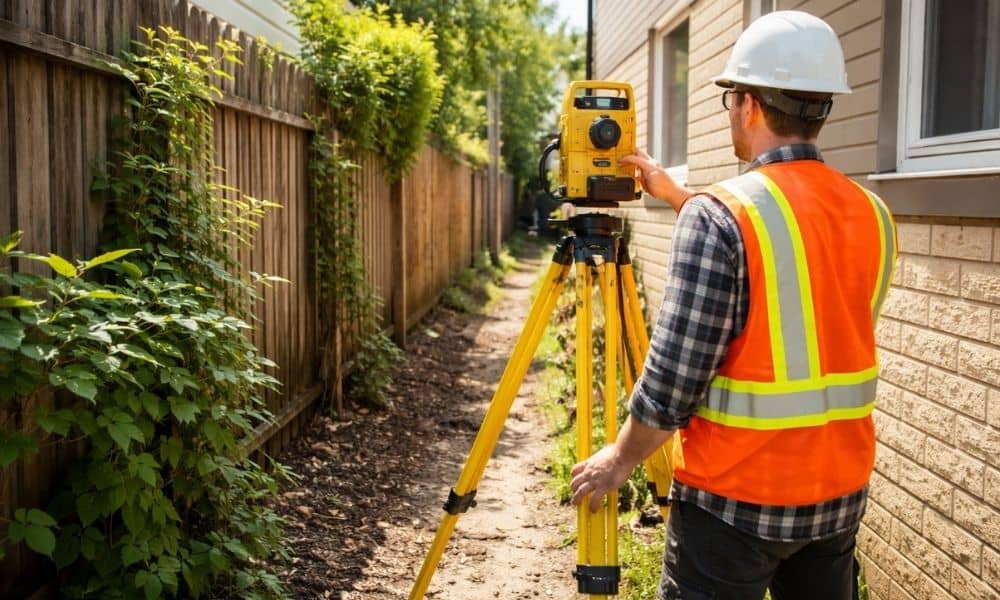
Some homes leave very little space to work with. You see houses built close together. You see fences running right along the edge. Side yards can be so narrow that only one person can walk through.
These tight conditions change how a survey is done.
Instead of moving in a straight line, the surveyor may need to take longer paths. They might need to set up equipment in small gaps or shift positions more often.
Each extra step adds time. Over the course of a job, that time adds up.
How Alley Access Can Change the Price
Rear access sounds helpful, but it doesn’t always make things easier.
Some alleys are clean and open. Others are blocked by structures, fences, or storage. In some cases, there’s no clear way to reach the back at all.
When access is limited, the surveyor has to work around it. That could mean entering through a narrow side path or setting up from a different angle.
Shared spaces can also slow things down. If the alley is used by multiple properties, the surveyor may need to work carefully to avoid conflict or damage.
These situations don’t stop the job, but they do stretch it out. That extra effort shows up in the boundary survey cost.
Why This Happens So Often in Miami
Many neighborhoods in Miami were built years ago, when space was used differently. Over time, owners added garages, patios, and fences. These changes made lots tighter.
New construction can also create tight conditions. Builders often use every bit of space, especially in busy areas. That leaves little room between structures.
So even newer homes can have the same access issues as older ones.
What Makes One Property More Expensive to Survey Than Another
Think about two homes on the same street.
One sits on an open lot with clear space around it. The surveyor can move freely and finish the work faster.
The other has narrow side yards, a blocked rear area, and structures close to the edges. The surveyor has to take extra steps, change positions, and work more carefully.
The second property takes more time. That’s why it costs more.
The size didn’t change. The difficulty did.
How Surveyors Work Around Tight Spaces
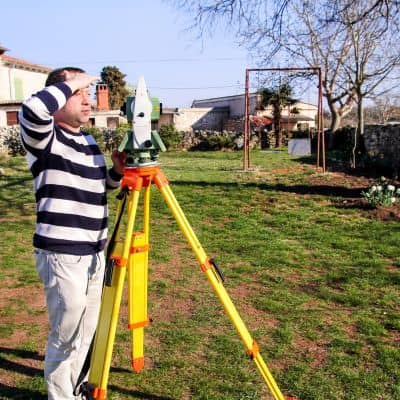
Surveyors adjust to the site they’re given. When space is limited, they don’t stop. They just change how they work.
They may set up equipment in smaller sections. They may take measurements from different points. They may repeat steps to make sure everything lines up.
This kind of work requires patience and accuracy. It also takes longer than working on an open lot.
That extra time is part of the final cost.
What You Can Do Before Scheduling a Survey
You don’t need to change your property before calling a surveyor. Still, a little preparation can help.
If you know access is tight, mention it early. If the back area is blocked, say so. If there are structures near the edges, point them out.
This helps the surveyor plan ahead. It also helps you understand the price you’re given.
Clear communication avoids surprises.
Why Paying More Can Still Be the Right Move
A higher boundary survey cost can feel frustrating at first. But it often reflects the real effort behind the work.
A careful survey gives you clear boundary lines. It helps you plan projects with confidence. It reduces the chance of problems later.
When the site is difficult, the work needs more time and care. Paying for that effort means getting accurate results.
The Real Reason Costs Vary
In many cases, the biggest factor isn’t size. It’s how easy the property is to work on.
Tight layouts, limited access, and crowded spaces all slow the process. These are common in Miami, especially in built-up areas.
So when you compare prices, don’t focus only on square footage. Look at the site itself.
That’s what really drives the boundary survey cost.